
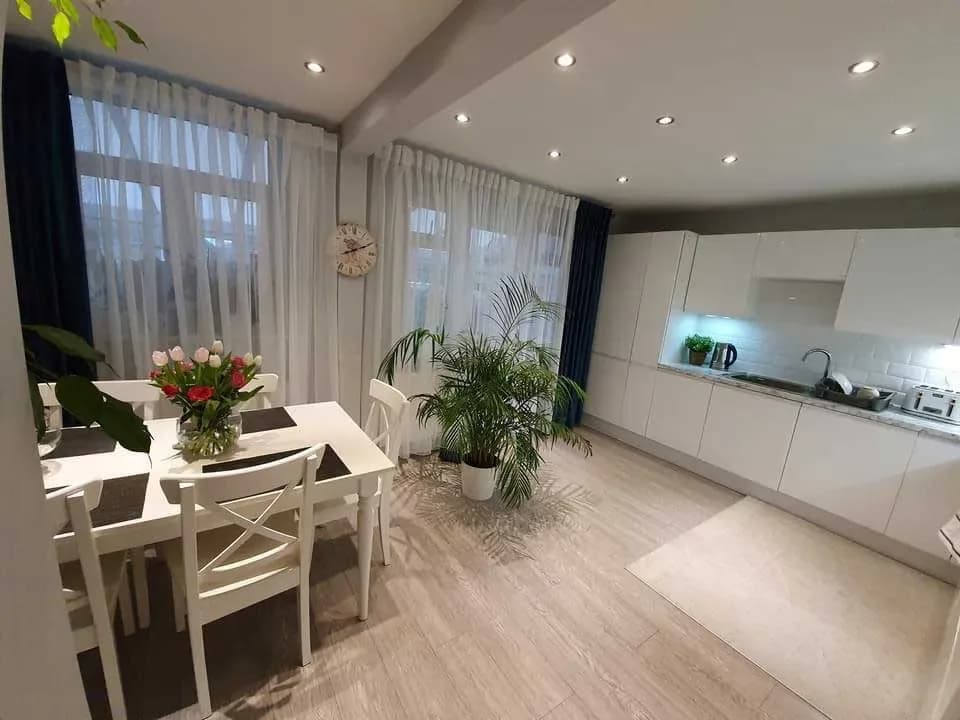
Open Plan Kitchen & Living Space
Full kitchen-diner transformation in Ealing featuring a bespoke island unit, integrated Bosch appliances, and seamless open-plan flow into the living area.
About This Project
This project involved removing a load-bearing wall between the kitchen and living room to create a stunning open-plan living space. Our team carefully assessed the structural requirements before installing a steel beam to ensure the first floor was fully supported throughout the process. We then fitted a bespoke handleless kitchen with soft-close drawers and cupboards, centred around a generous island unit that doubles as a breakfast bar. Integrated appliances were recessed into tall housing units for a clean, streamlined appearance. The flooring — a durable engineered wood — was laid continuously across both zones to create a seamless visual flow from the cooking area through to the living space. We also installed underfloor heating connected to the existing boiler system, new LED downlights on dimmable circuits for flexible mood lighting, and freshly plastered and painted walls in a neutral palette chosen by the homeowner. The project was completed on schedule and the family now enjoys a bright, sociable space that works for everyday living and entertaining alike.
Similar Work
Your Project Could Be Next
Every project in our gallery started with a free consultation. Tell us what you have in mind and let's make it happen.