House Extensions in Hertfordshire
Need more space? A house extension is one of the best investments you can make in your property. We design and build single-storey, double-storey, and wrap-around extensions that blend seamlessly with your existing home. From foundations to finishing touches, our team manages the entire project.
Leeway Brothers is not itself Gas Safe or NAPIT registered. Gas work is carried out by independent Gas Safe registered businesses and notifiable electrical work by NAPIT registered electricians, under their own registration. How this works
Our House Extensions
We offer a comprehensive range of house extensions to homeowners across Hertfordshire and North London.
Single-Storey Rear Extension
The most popular option. Extend your kitchen, create an open-plan living space, or add a ground-floor bedroom.
Double-Storey Extension
Add space on two floors — typically a larger kitchen below and a bedroom or bathroom above. Excellent value per square metre.
Side Return Extension
Perfect for Victorian and Edwardian terraces. Reclaim the wasted alleyway space to widen your kitchen or living area.
Wrap-Around Extension
Combine a rear and side extension for maximum space. Ideal for creating a large kitchen-diner or family room.
Garage Conversion + Extension
Convert your attached garage and extend outwards for a combined, spacious new room.
From First Dig to Finished Room
Most people have never had building work done before and want to know what they are agreeing to. Here is the order it happens in, and roughly how long each stage takes on a typical single-storey house extensions project.
 Illustration
Groundwork and foundations
Week 1–2Trenches dug to the depth Building Control signs off, concrete poured, damp proof membrane laid, and blockwork brought up to ground level. Everything above this depends on getting it right.
 Illustration
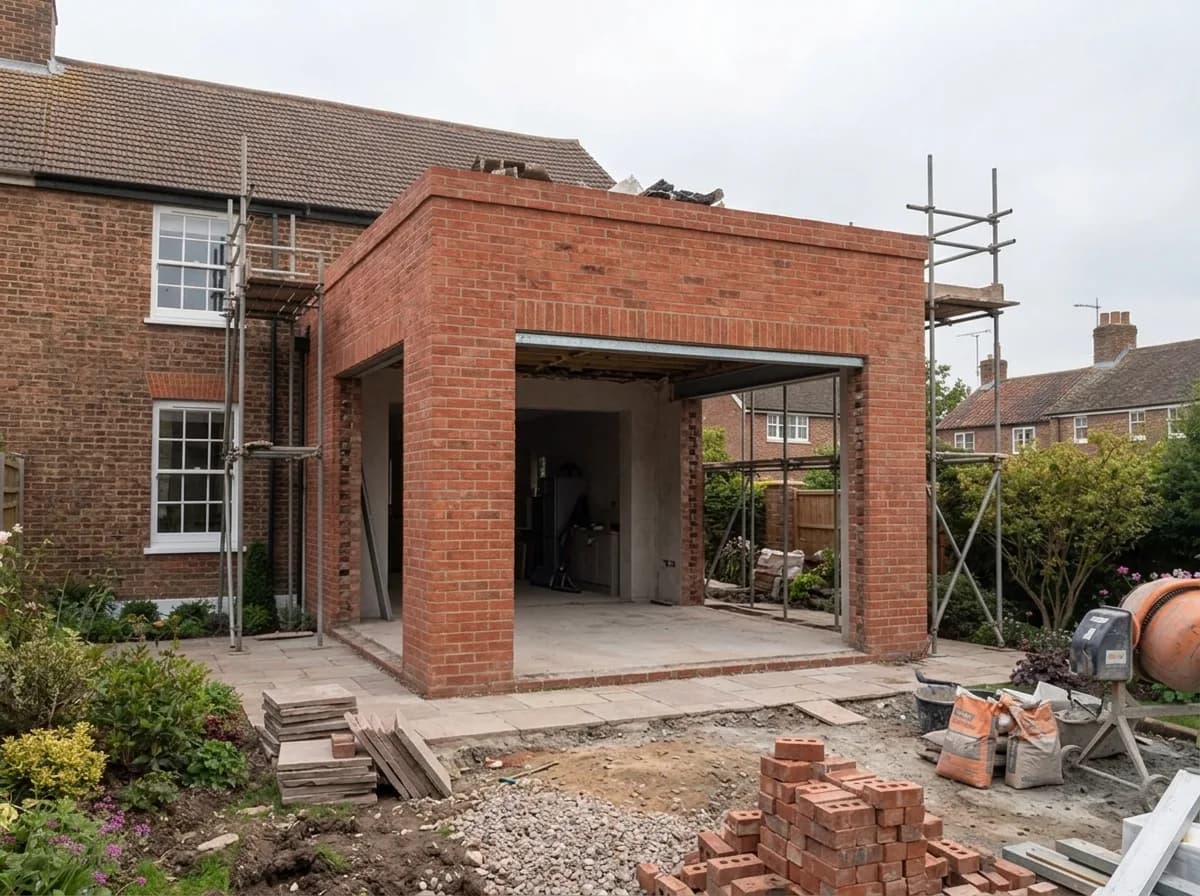
Walls and structure
Week 3–5Cavity walls built in brick matched to your house, steel lintels set over the openings, scaffolding up. This is the stage where the extension stops being lines on a drawing.
 Illustration
Roof and weathertight
Week 6–7Roof structure on, membrane laid, doors and glazing fitted. Once it is weathertight the work carries on whatever the weather does, which is what keeps a British build on schedule.
 Illustration
First fix to finish
Week 8–12Electrics and plumbing run, plastered, floors laid, decorated, and the garden made good up to the new doors. You walk into the room you were shown on paper three months earlier.
 Illustration
Doors open, inside and out
HandoverThe reason most people extend in the first place: the wall between kitchen and garden stops existing. Bi-folds fold back, the roof lantern brings light into the middle of the room, and the two spaces become one.
 Illustration
Evenings in it
YoursLighting planned into the build rather than added afterwards — inside, along the paving, and out into the planting. This is the part nobody pictures at the quote stage and everybody remembers afterwards.
The four images above are illustrations of the typical build sequence, not photographs of a specific job. Photographs of our own completed work appear throughout this site and in the photo gallery.
Why Choose Leeway Brothers for House Extensions
Full Design & Build
We manage architects, structural engineers, planning applications, and party wall agreements — you just make the decisions.
Experienced Builders
Over 10 years of experience building extensions in Hertfordshire and London. We know the local planning requirements.
Turnkey Delivery
From groundwork to decoration, plumbing to electrics — we deliver a finished room ready to use and enjoy.
Add Property Value
A well-built extension typically adds more value than it costs. Increase your living space and your home's worth.
Our Process
House Extensions from first phone call to handing you the keys, in 6 steps.
Have a look at what we have built
House Extensions Costs
Extension costs depend on size, specification, and your property. Here are typical price ranges for Hertfordshire:
Prices shown are estimates only. Final costs depend on individual project requirements, ground conditions, and specification. Contact us for a detailed, no-obligation quote.
Read our full House Extension Cost Guide 2026House Extensions across Hertfordshire & London
Every town below is one we have actually worked in. Tap through to see the job and what we cover locally.
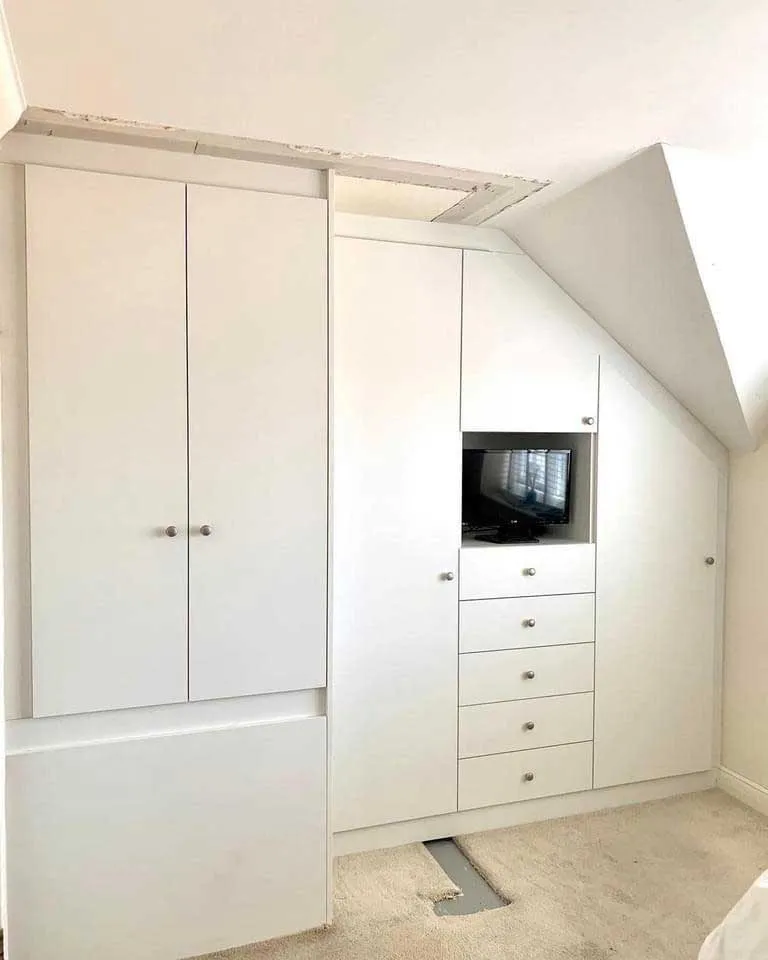
Watford
Loft Bedroom with Fitted Storage
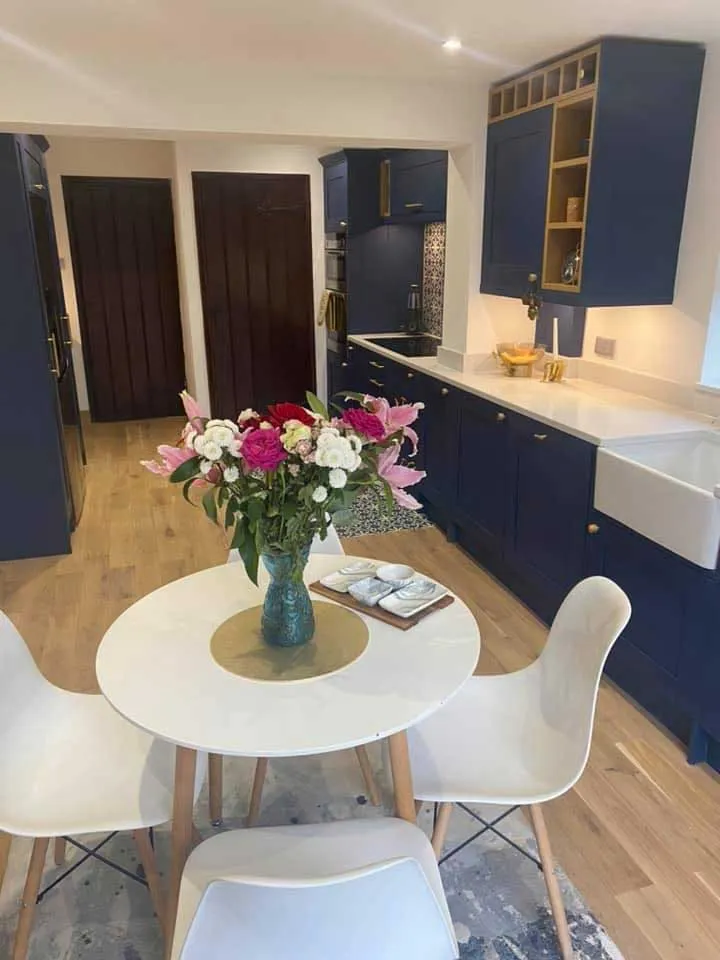
St Albans
Navy Shaker Kitchen with Belfast Sink
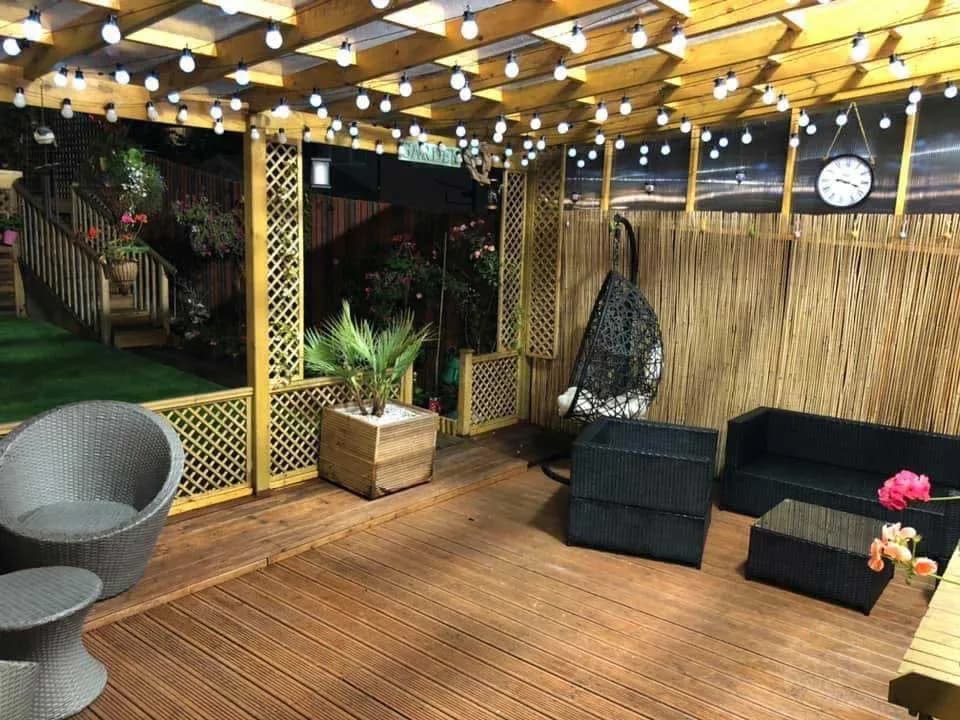
Hemel Hempstead
Garden Pergola & Entertaining Space
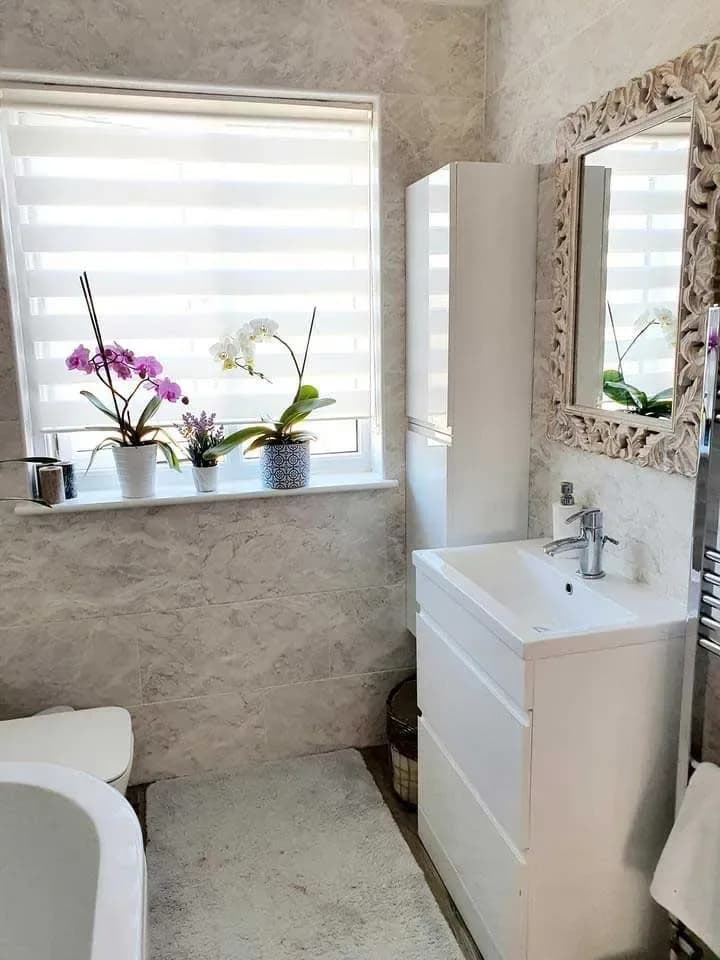
Harrow
Marble Effect Bathroom Renovation
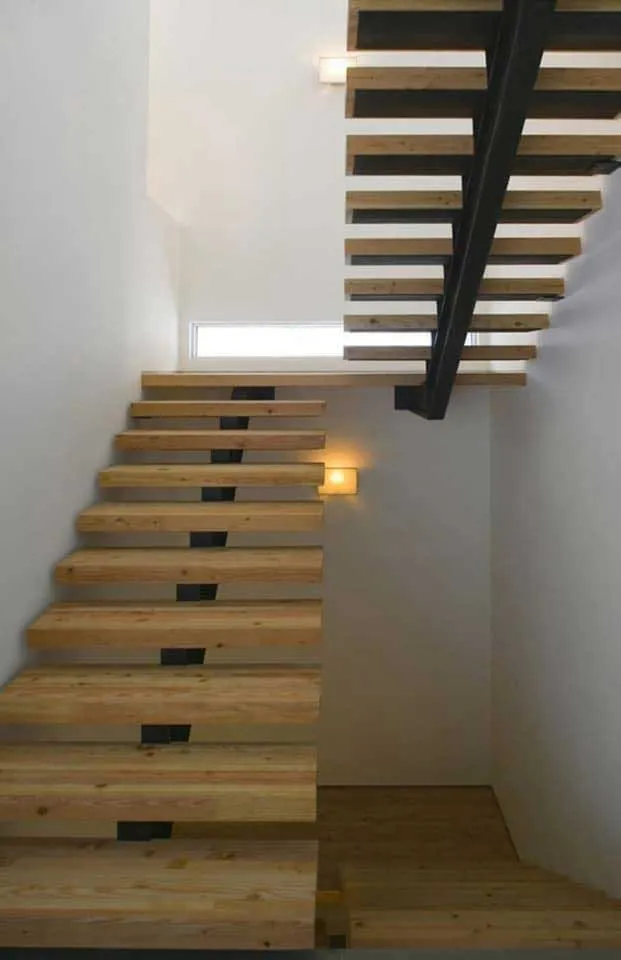
Barnet
Modern Floating Staircase
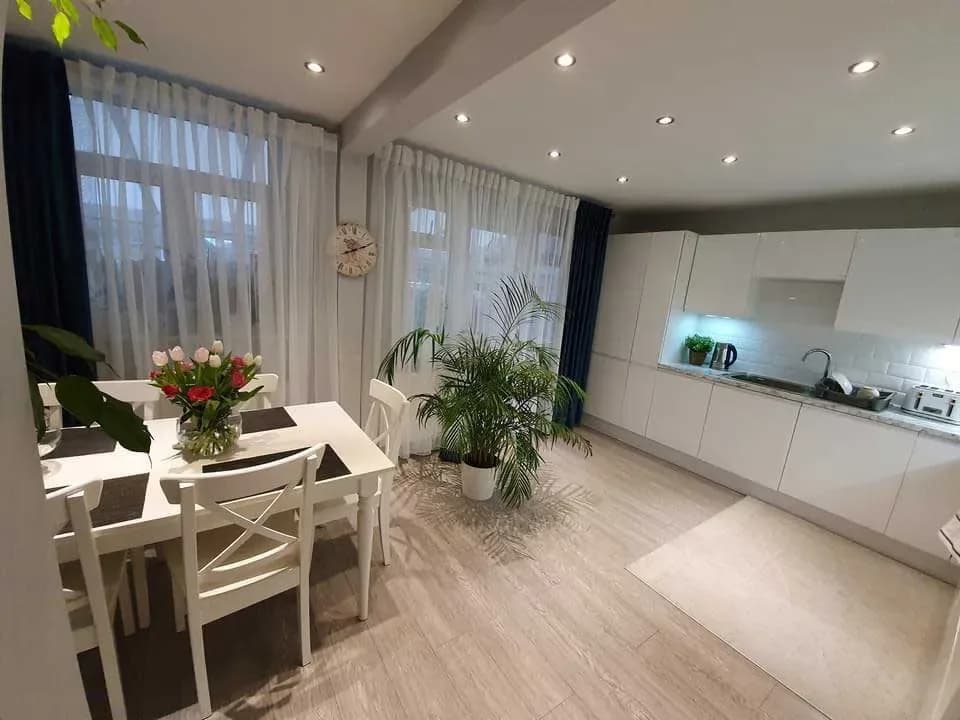
Ealing
Open Plan Kitchen & Living Space
Frequently Asked Questions
Common questions about our house extensions.
How much does a house extension cost?
Do I need planning permission for an extension?
How long does an extension take to build?
Can I live in my house during the extension?
Will an extension add value to my home?
Ready to Start Your House Extensions Project?
Get a free, no-obligation quote for house extensions in Hertfordshire & London. Our experienced team is ready to help with your project.